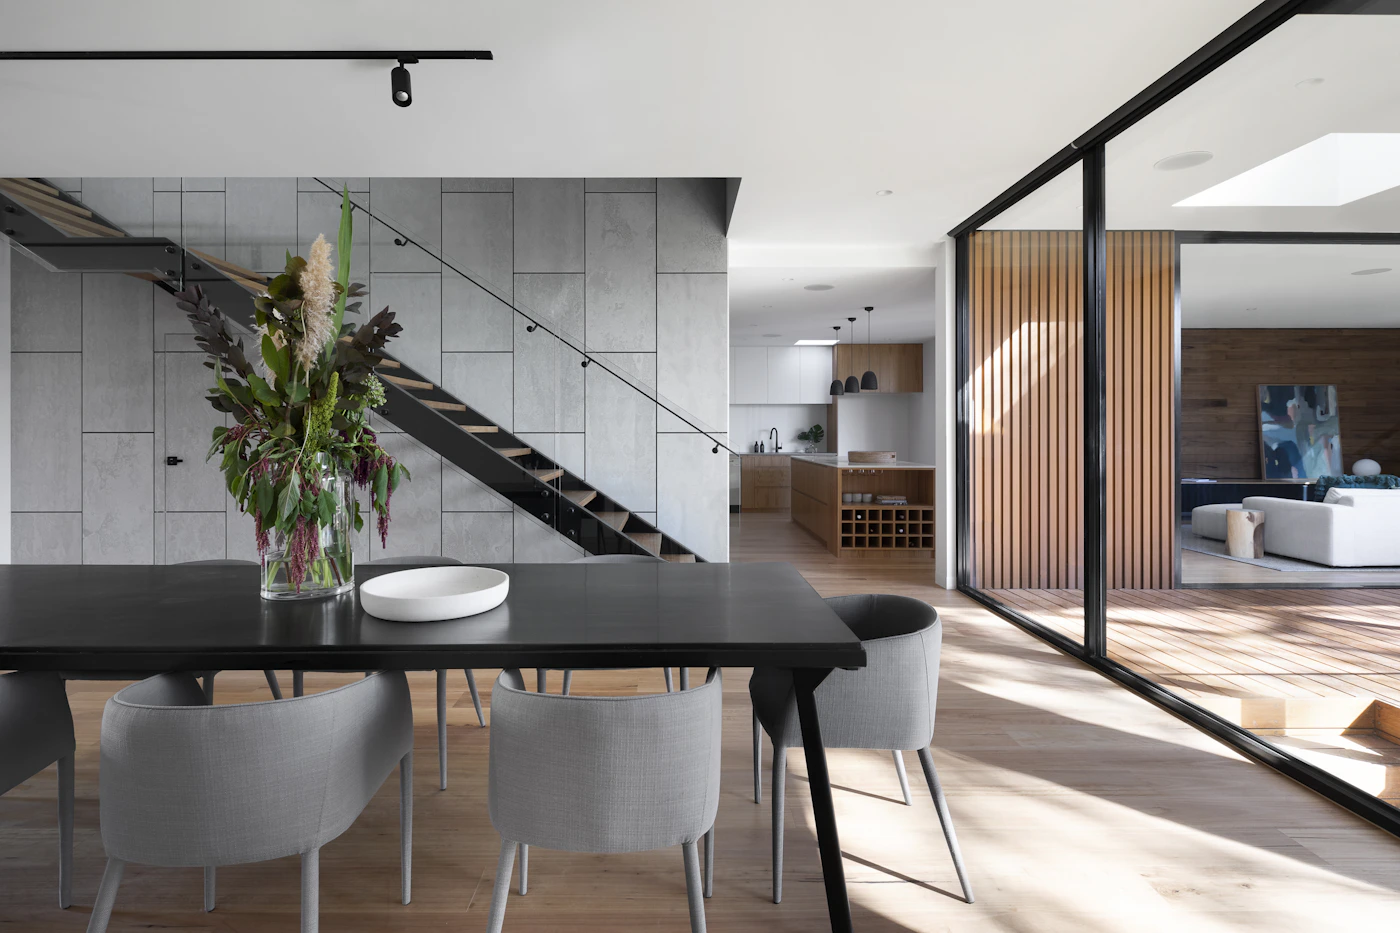
 Sample property
New Defence Colony, Jalandhar
Space for the whole family
4 bedrooms · 7.25 marla · East facing
₹1.15 croreView details ↗
From finding the right kothi to building your dream home. Your property journey starts here.
CALL US DIRECTLY+918847411355A little inspiration for your next big move.
Sample propertyNew Defence Colony, Jalandhar
4 bedrooms · 7.25 marla · East facing
 Sample property
Model Town, Jalandhar
4 bedrooms · 10 marla · Independent villa
 Sample property
Urban Estate, Jalandhar
3 bedrooms · 6 marla · Independent home
Preview collection: sample listings, indicative prices and representative photography. Actual availability and property details will be added before launch.
Example markers demonstrate the map. Exact property locations are not yet confirmed.
Explore all houses ↗
Select a property marker to explore its details.
Before the first brick, imagine the life inside. Unhurried mornings. Space to come together. A quiet corner that feels entirely yours.
Explore three things worth considering before your home takes shape.
A welcoming entrance, comfortable furniture clearances and thoughtful separation between shared and private spaces. Let your daily routine guide the layout.
Explore the idea. Your actual plan starts with your plot, orientation and needs.
Bricks, concrete and paint are the materials. The art lies in bringing proportion, light, movement and character together—so the finished space feels like you.
Where you gather. How you unwind. The rituals you return to. Thoughtful planning starts with these moments—and the values you want your home to reflect.
For families who value Vastu, its traditional ideas about orientation and spatial arrangement can be part of that conversation. We make room to discuss those preferences alongside daylight, privacy, comfort and practical site constraints.
An approach rooted in tradition and personal belief, without promises about health, wealth or destiny.A plan that fits the people living in it. Think about how you cook, host guests, work, rest and spend time together—not just how many rooms fit on the plot.
Tell us which Vastu preferences matter to your family early in the planning stage. They can inform the design brief, while the final layout must also respond to the site, structure, safety and your everyday needs. The interactive model above is illustrative, not a Vastu assessment.
Planning lets you examine circulation, furniture, storage and room relationships before they become walls. It gives you a chance to discuss trade-offs and resolve questions before work begins.
Your plot dimensions, road-facing direction, site photos, approximate budget, room requirements and any Vastu preferences. Add a few reference images of spaces you love.
Start with your plot. Bring your ideas. Tell us what home means to you.
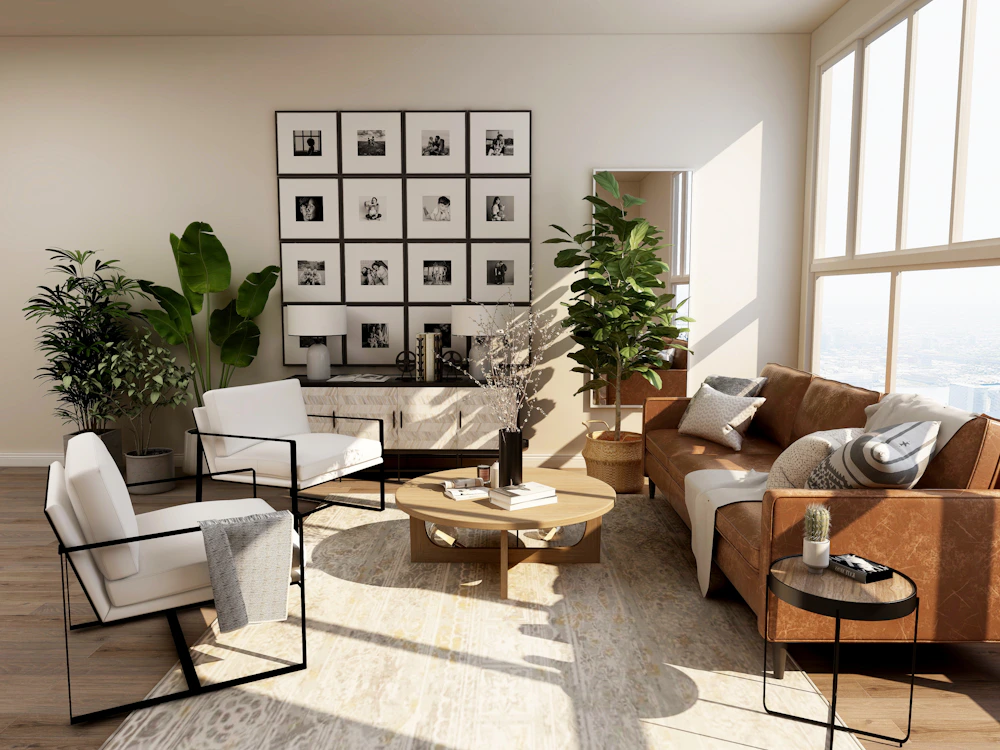
A home is more than its rooms. It’s the neighbourhood, the everyday conveniences, and the life you imagine there. JalandharHouses brings your property search and home-building ideas together.
Buying, selling or planning to build? We’re here to listen.